
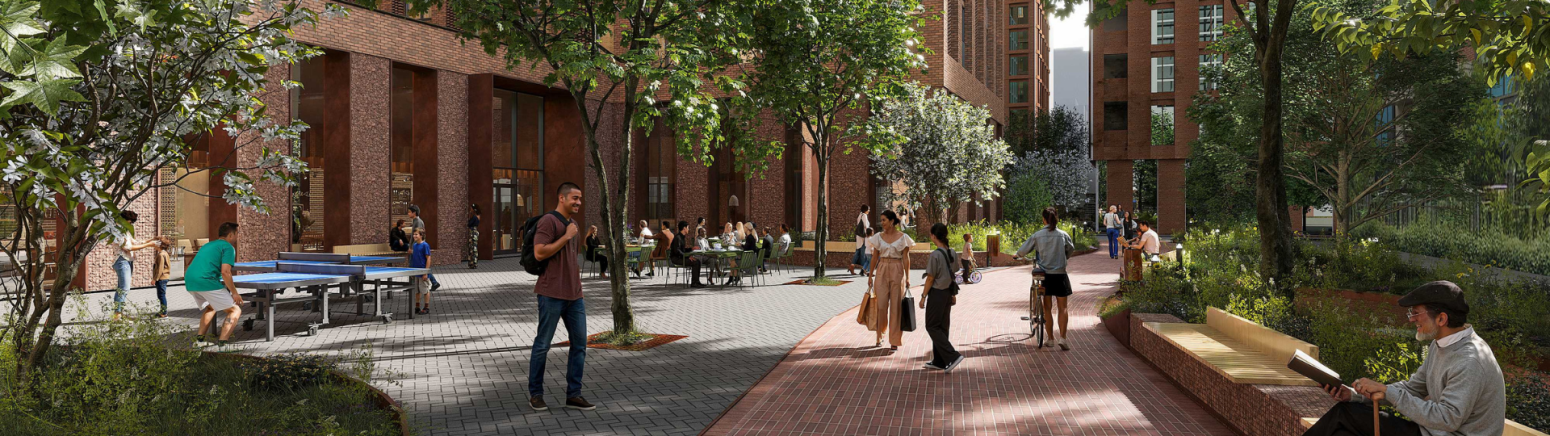
Community space opportunity at 325 Gerrard Street East
Toronto Community Housing is inviting eligible community organizations to apply for a ground floor community space at 325 Gerrard Street East in Regent Park.
About this opportunity
Toronto Community Housing Corporation (TCHC) is looking for a community partner to provide programs and services in a ground floor space at 325 Gerrard Street East. The building is part of the Regent Park revitalization and is still being designed.
The space is meant for programs and services that support TCHC tenants and the Regent Park community. TCHC is especially interested in partners that provide arts, culture, education, community development or local employment programs.
Eligibility
To be considered, applicants must meet all eligibility requirements. Applicants must be based in Toronto, provide arts, cultural or social services to Toronto residents, be in good financial standing, and plan to provide services to Regent Park residents.
Community-led groups are encouraged to apply, even if they do not meet the full eligibility criteria at this time as support may be available. Please note that TCHC can only enter into a legal agreement with either an incorporated not-for-profit organization or a registered charity with the Canada Revenue Agency. We encourage community-led groups to partner with other organizations who can satisfy this requirement.
About the building and space
The building at 325 Gerrard Street East is planned as a 26-storey tower on top of a 10-storey podium.
The available community space is on the ground floor. It is about 1,160 square metres, or 12,486 square feet. The space is one storey, with a floor-to-ceiling height of more than 7 metres. The space will include electrical service, basic heating and cooling, an accessible washroom and life-safety equipment. Other than these basic services, the space will be unfinished. The selected partner will need to pay for the work needed to prepare the space for use.
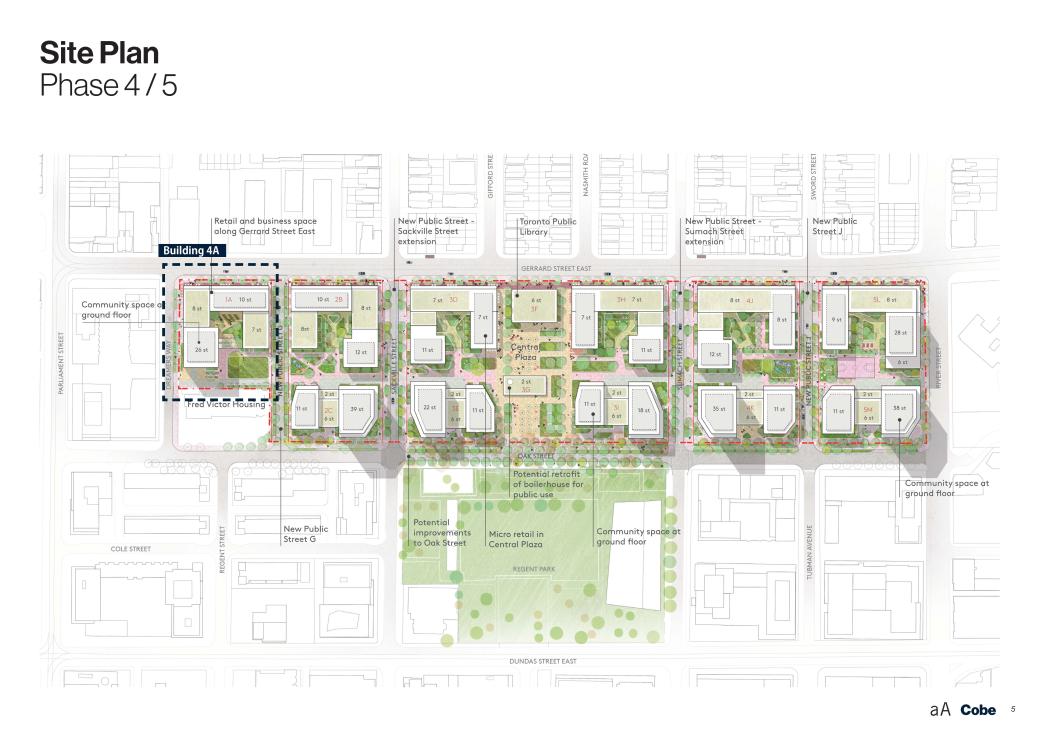
Location of the building and community space
Key dates
These dates may change.
| Action | Date |
|---|---|
| Letter of Intent issued | Friday, July 17, 2026 |
| Online information session | 11 a.m. to noon Friday, August 21, 2026 |
| Deadline to apply for the Letter of Intent stage | Sunday, September 20, 2026 |
| Evaluation and interviews with selected groups | September 2026 |
| Request for Expression of Interest issued to shortlisted groups | October 2026 |
| Deadline to apply for the Request for Expression of Interest stage | December 2026 |
Evaluation and interviews with selected groups Selection of preferred organization Lease offer and service agrement completion | Estimated Q1 2027 |
| Occupancy date | Estimated Q3 2030 |
How to apply
Phase 1 Letter of intent
The first step is to complete and submit the Letter of Intent application form. TCHC will review applications to make sure applicants are eligible. Applicants who are shortlisted may meet with TCHC’s architectural consultants to talk about space needs and fit-out costs.
TCHC will choose up to five applicants to move to the second stage.
Submit a completed Letter of Intent application form and all required attachments by 11:59 p.m. on Sunday, September 20, 2026. Late or incomplete applications will not be considered.
Submit your Letter of Intent by Sunday, September 20
Incomplete and late forms will not be accepted.
Submit a Letter of IntentPhase 2 Submit a Request for Expression of Interest
Shortlisted applicants will be invited to the Request for Expression of Interest stage. At this stage, applicants will need to provide a detailed program proposal. This includes information about community need, expected impact and a business plan. During stage two, TCHC will provide an honorarium of up to $10,000 to eligible applicants that require financial assistance to respond to the REOI process. TCHC staff will review all applications for eligibility. An internal advisory committee will then score and evaluate eligible applications. TCHC will make the final decision.
Agreement terms
The successful applicant will sign a TCHC-approved agreement to use the space. This means one organization will have dedicated or priority access to the space to provide approved services that benefit tenants and support TCHC priorities.
TCHC will decide the type of agreement and conditions based on the proposed use, tenant and community benefit, the organization’s capacity, costs, insurance, risk, and any legal or financial review needed.
Applicants must show that the proposed use is not commercial and will not generate revenue. The proposed use must meet tenant needs and community priorities. Applicants must also show that they can deliver the proposed programs or services.
Any organization using the space must have the right insurance. If more than one organization is involved, each organization’s role must be clear and all insurance requirements must be met.
Frequently asked questions
These frequently asked questions (FAQ) respond to questions asked at the Regent Park Community Space Information Session held on Friday, August 21, 2026.
Space use and access
Is this going to be an AOCC governed space?
No. A separate Association of Community Centres (AOCC) space will be delivered as part of Phase 5 of the Regent Park revitalization. More information is available on the City of Toronto’s AOCC page.
Will community groups, resident led groups or grassroots organizations be prioritized when accessing the space as committed to through the Social Development Plan (SDP)?
The publicly owned privately operated (POP) space will be accessible to the community. TCHC will enter into a lease agreement with a community partner to deliver services and programs for TCHC tenants and Regent Park residents. This community partner will decide how access to their space is facilitated. As other community spaces are delivered during the revitalization process, community-led groups will have increased opportunities to access indoor community space through the new AOCC space.
Can the space be used by the broader community or only by TCHC tenants?
The space is intended to serve the Regent Park community. Preference will be given to agencies that are committed to prioritizing TCHC tenants in their programs and services. The selected community partner will determine how the space is accessed and how programs and services are delivered, in accordance with the terms of its agreement with TCHC.
How open is TCHC to an iterative planning process where the initial concept is further developed through meaningful consultation with Regent Park residents, including youth, seniors, families, and existing community groups?
Applicants are encouraged to lead this engagement and should consider input from Regent Park residents and community-led groups to inform and shape their proposed programs, services and the use of the space.
Is there a list of community spaces that have already been allocated? Are there any licensed childcare spaces or seniors’ day centres?
Please refer to the Community Facilities Report (PDF) for information on existing community facilities and services in Regent Park.
Costs and funding
What costs should the successful applicant anticipate for operating and outfitting the space (i.e., utilities, maintenance, taxes, insurance, renovations, furniture, equipment, accessibility improvements, and other setup costs)? Are there costs that TCHC would cover directly?
The successful applicant will be responsible for the costs associated with outfitting and operating the space, as outlined in the applicable agreement. Depending on the lease arrangement and the proposed use of the space, these costs may include furniture, equipment, renovations, accessibility improvements, utilities, maintenance, insurance, and other operating or setup costs. TCHC will provide further information regarding the applicable cost responsibilities as part of the lease and agreement process.
Is there an estimate of how much it would cost to outfit the space beyond the base building services?
No. There is currently no estimate of how much it will cost to outfit the space. Costs will depend on the applicant’s intended use of the space and the types of programs and services they plan to deliver. Shortlisted applicants will have an opportunity to meet with TCHC’s architectural consultants to discuss their space needs and explore potential design requirements. A cost estimate can be completed after that discussion takes place.
Can you provide a range of operating costs per square foot for the space?
For planning purposes, the estimated annual operating costs are approximately:
- Property taxes: $11/sq. ft.
- Operating costs: $2/sq. ft.
- Utilities: $10/sq. ft.
These figures are estimates and are subject to change. Actual costs will be confirmed through the lease agreement and may vary based on the final terms and the tenant’s use of space.
Can Tridel’s Community Benefits Agreement fund or support upfront or ongoing operating costs?
Financial support through the Community Benefits Agreement with Tridel will not be available for this space. TCHC and Tridel will undertake a separate community-wide engagement process to determine how investments for community space outfitting and operation should be directed.
Lease and term
What is the anticipated lease arrangement, including the length of the agreement, renewal options, and any restrictions related to shared use, subleasing, or renting community/program space?
The anticipated lease term is 10 years, subject to an annual performance review. Further details regarding renewal options, shared use, subleasing, and other terms and conditions will be outlined in the applicable lease agreement.
Is it possible for multiple organizations to share and occupy the space through a partnership?
Yes. As outlined in the Letter of Intent (LOI) document, there are two types of exclusive-use space agreements.
- Through a lease-based arrangement, the lead agency assumes responsibility for managing the space, coordinating participating partners, and meeting the applicable financial, operational, insurance, reporting, and compliance requirements.
- Applicants wishing to work with other organizations are encouraged to identify proposed partnerships and the respective roles and responsibilities of each organization in their submission.
Can you provide a sample lease or agreement?
TCHC cannot share a sample lease agreement publicly. Applicants are welcome to submit questions regarding the proposed lease terms. TCHC’s Commercial Business Unit will provide clarification on specific questions where possible.
Design flexibility and space requirements
How much flexibility will the successful applicant have in determining the internal layout and use of the space? This includes features such as a community kitchen, digital access area, flexible program rooms, or an outdoor community space.
Applicants are encouraged to identify their space and design requirements in their proposal. Shortlisted applicants will have an opportunity to discuss their requirements with TCHC’s architectural consultants. Any alterations, modifications, or improvements to the space required to support the tenant’s proposed use will be the tenant’s responsibility, including all associated costs and approvals.
Can TCHC provide architectural design support?
Shortlisted applicants will have an opportunity to meet with TCHC’s architectural consultants to discuss their proposed use of the space and related space and design requirements. Further details regarding the scope of this support will be provided to shortlisted applicants.
Application process and timelines
What is the submission deadline? Has the deadline officially been extended?
Yes, the deadline has been extended. The new submission deadline is September 20, 2026.
Can you provide the number of units for the building?
The building will include 136 replacement rent-geared-to-income (RGI) homes and 135 net-new affordable rental homes.
Is there a specific impact TCHC would like applicants to focus on in their detailed proposal, or specific metrics that need to be achieved?
TCHC is especially interested in partners that provide arts, culture, education, community development or local employment programs but are open to other types of programs and services.
How should collaboration or partnerships with other organizations be reflected in the LOI or application?
Applicants are encouraged to clearly identify any proposed partnerships or collaborations in their submission. This should include the organizations involved, their respective roles and responsibilities, and how the partnership will contribute to the proposed use, programming, or services within the space.
Resources and reports
The following resources and reports will be made available on the website for applicants to review:
- Refreshed Social Development Plan (2019) (PDF)
- Public Consultation Strategy Report (2022) (PDF)
- Community Services and Facilities Inventory Report (2022) (PDF)
For more information
Rasha Haider
Senior Development ManagerContact Rasha for questions.
